Usable floor plan
A square footprint makes the most of the available space.
Maximum usable floor space
A four-sided pitched roof that makes for a bold rectangular shape and the most usable floor area for furniture.
Product overview
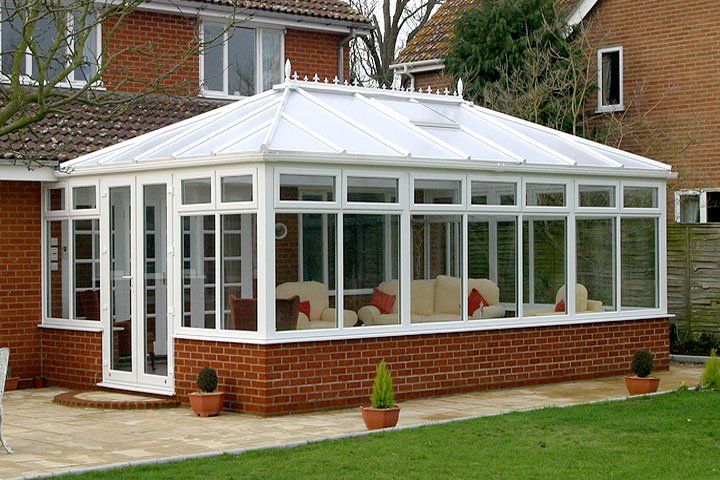
The Edwardian conservatory uses a square or rectangular footprint with a four-sided pitched roof, which makes furniture easy to arrange.
It is a practical choice where you want a room that feels like a genuine extension of the house.
A square footprint makes the most of the available space.
A pitched roof adds volume and daylight.
The frame, roof and glazing specification is selected around the proposed use of the room.
Made for your home
Choose the details that suit your property and how you use each room.
Glass and solid roof options can be discussed during your free home visit.
A range of frame colours and finishes is available to match your home.
French, patio or bi-fold doors can be specified as part of the build.
Performance
Thermal performance depends on the agreed frame, roof and glazing specification.
Safety glass, hardware and security options are confirmed for the selected system.
Our work
Explore edwardian conservatories styles and details for projects across London and Hertfordshire.
Product styles and details
Why Lifetime Glazing
Straightforward advice, made-to-measure products and an experienced team serving London and Hertfordshire.
Your conservatories are measured and specified for the individual opening or project.
Every project is surveyed before your conservatories are manufactured for your home.
The agreed conservatories specification is confirmed before manufacture or installation.
What to expect
Your local design expert talks you through the options and provides a free quotation.
Our technical surveyor visits your home to measure up and check your order.
Your conservatory is made to measure right here in the UK.
Our team arranges a convenient time to build and fit your new conservatory.
Free home visit
Tell us what you are planning and our local team will arrange the next step.
Questions answered
Planning requirements depend on the property and proposed design. Check with the relevant local authority before work begins.
An Edwardian has a square or rectangular footprint, while a Victorian has a bay-curved front.
Applicable cover is confirmed in your written quotation and installation terms.
Compare your options