
Enclosed entrance porches
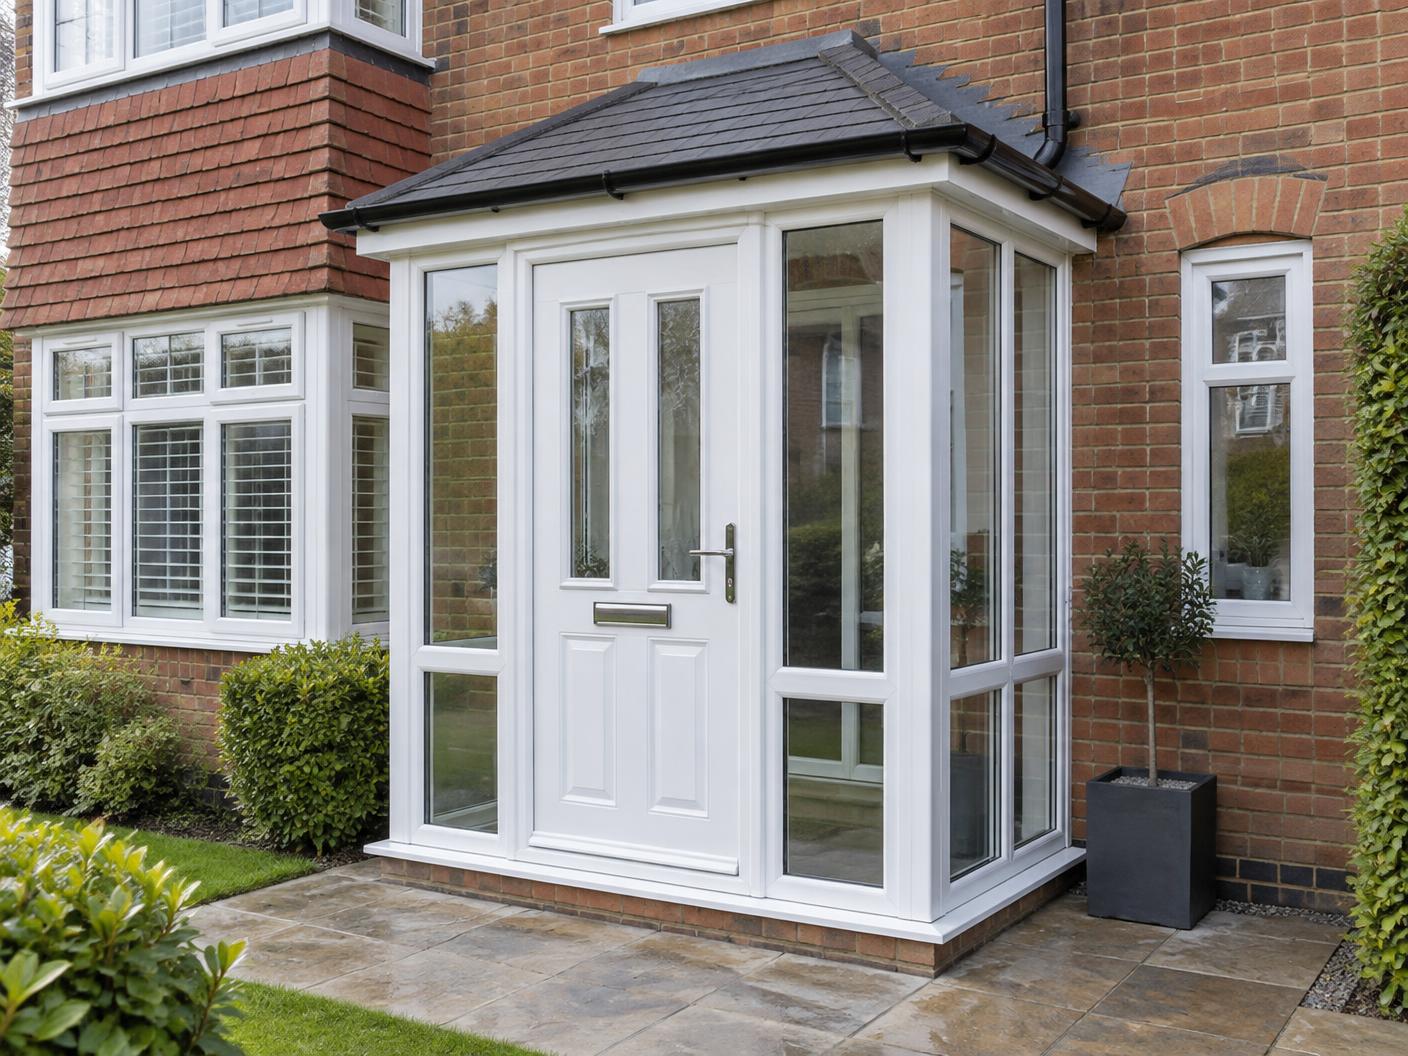
A fully glazed and enclosed porch with its own front door, adding a sheltered lobby in front of your existing entrance.
Explore enclosed porchesA made-to-measure porch can create a sheltered entrance and practical space for coats, boots and parcels.
Finance options — subject to statusStyles
Explore the available styles and discuss the appropriate specification during your home visit.
A fully glazed and enclosed porch with its own front door, adding a sheltered lobby in front of your existing entrance.
Explore enclosed porches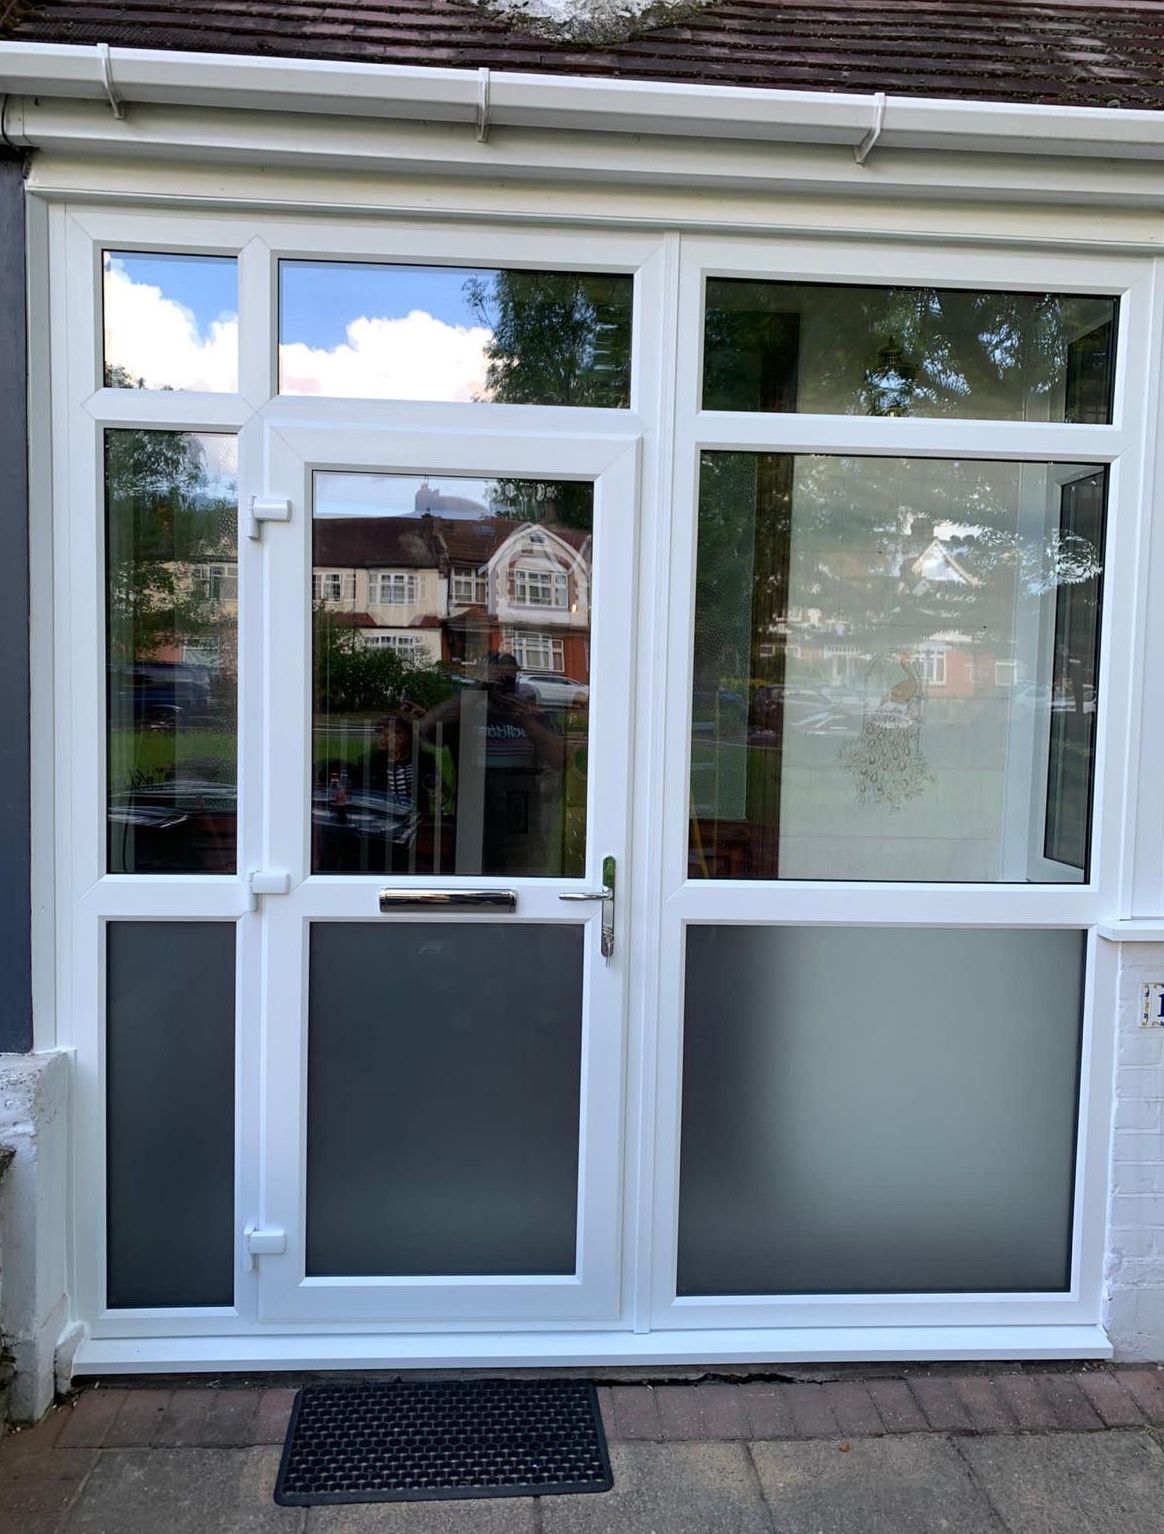
Side panels and a matching door built around an existing entrance, with obscured glazing below for privacy and clear glazing above for light.
Explore door enclosures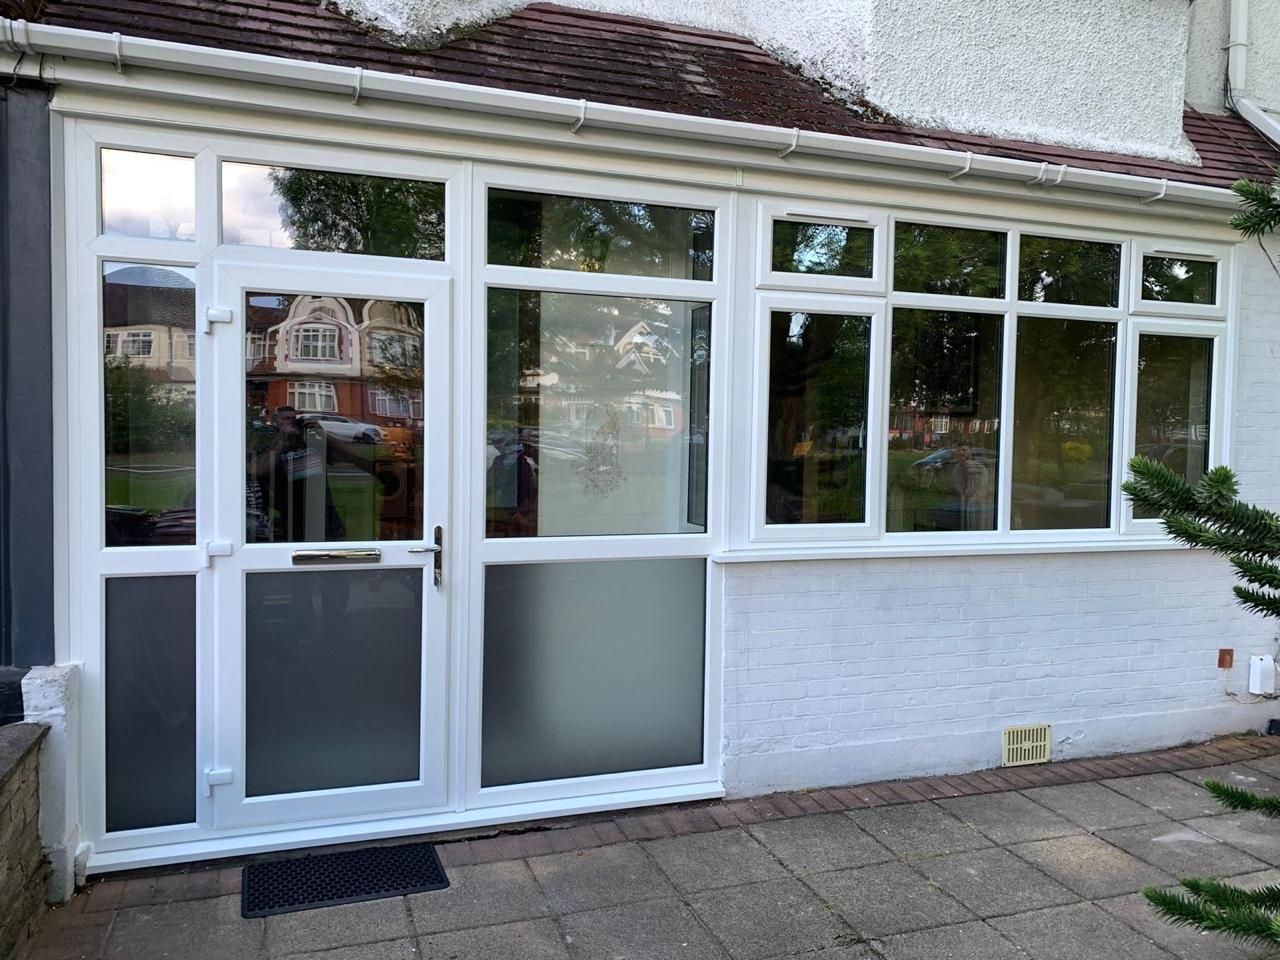
Shapes, roof lines and finishes worked out around your property at survey stage, so the porch suits the front elevation.
Explore bespoke porchesBenefits
A porch creates a buffer between the front door and the street, cutting draughts and heat loss in the hall.
Somewhere to leave coats, shoes, buggies and parcels before you step into the house.
Frames, glazing and hardware are matched to your windows and doors so the front of the property looks considered.
Our process
Your local design expert talks you through the options and provides a free quotation.
Our technical surveyor visits your home to measure-up and check your order.
Your order is made to measure at state-of-the-art factories here in the UK.
Our team arrange a convenient time to fit your new installation.
Our work
A porch entrance completed by Lifetime Glazing.
Completed by Lifetime Glazing
Product styles and details
Product styles and details
Product styles and details
Product resources
Useful information for planning your project, organised in one clear resource area.
Browse styles, profiles and specification guidance for your project.
View resourceRequest the latest brochure for colours, finishes and available options.
View resourceCare and adjustment guidance for long-term product performance.
View resourceFree survey
Tell us about your project and we'll be in touch within one working day to arrange a free home survey.
Finance is subject to status and lender approval. Current terms are confirmed before you apply.
Get a Free Quote TodayFAQs
Planning requirements depend on the property, size and position of the porch. Check with the relevant local authority before work begins.
The frame material, glazing and finish are agreed for the individual project and recorded in the written specification.
Yes. Frame colours, glazing and hardware are chosen so the porch sits naturally with the rest of the front elevation.
Timings depend on the size of the porch and any groundwork needed. Your surveyor confirms the schedule before manufacture begins.