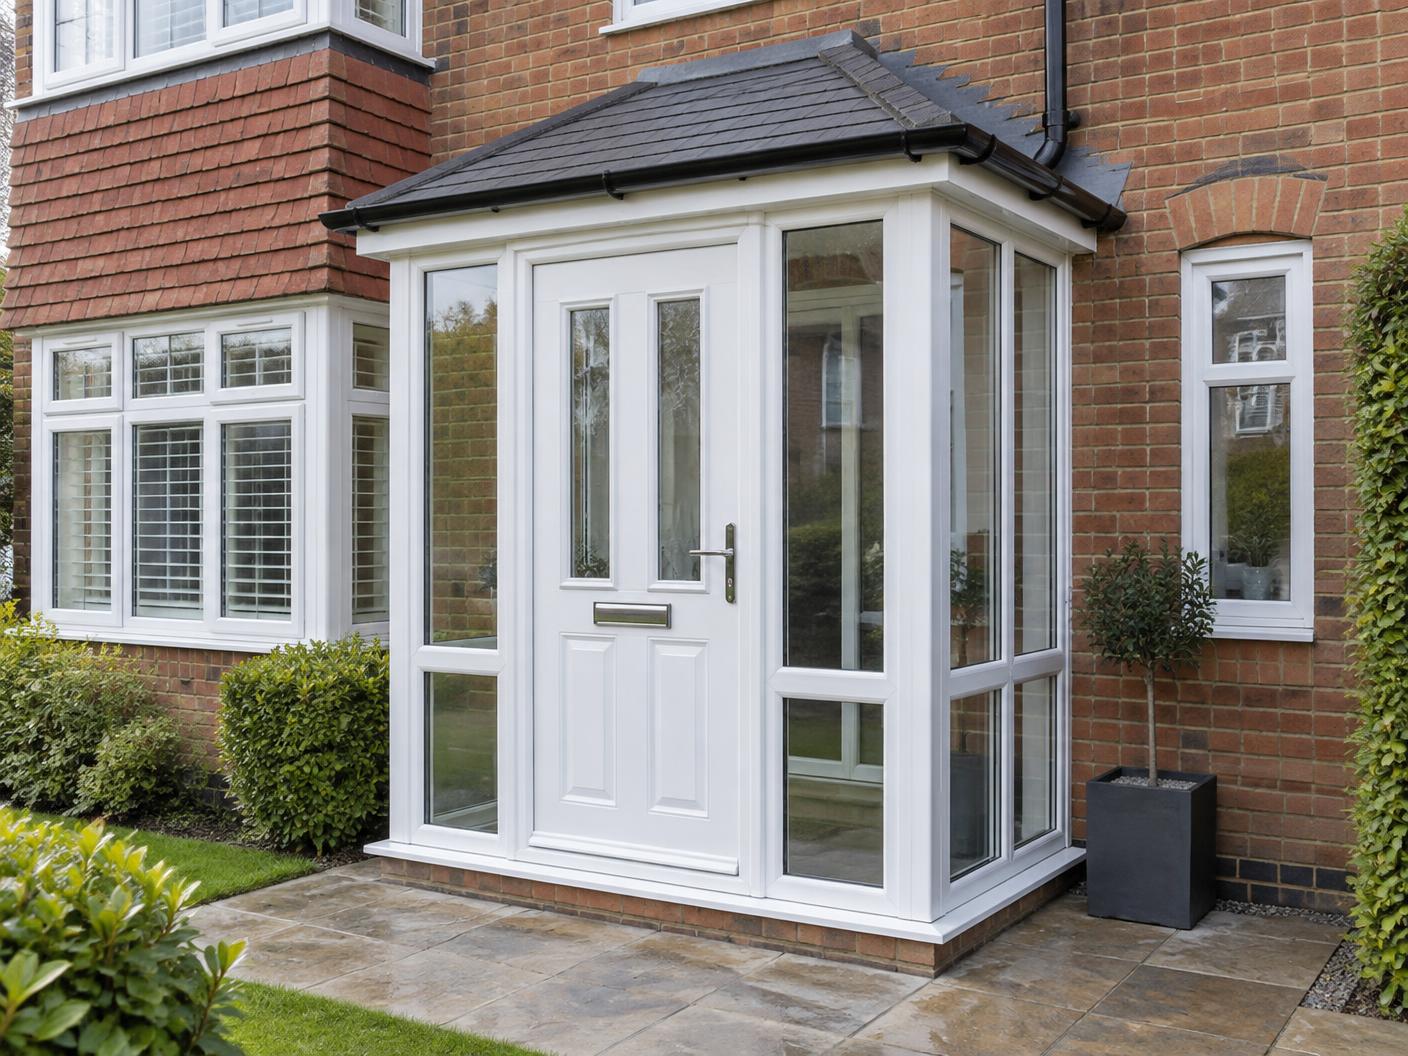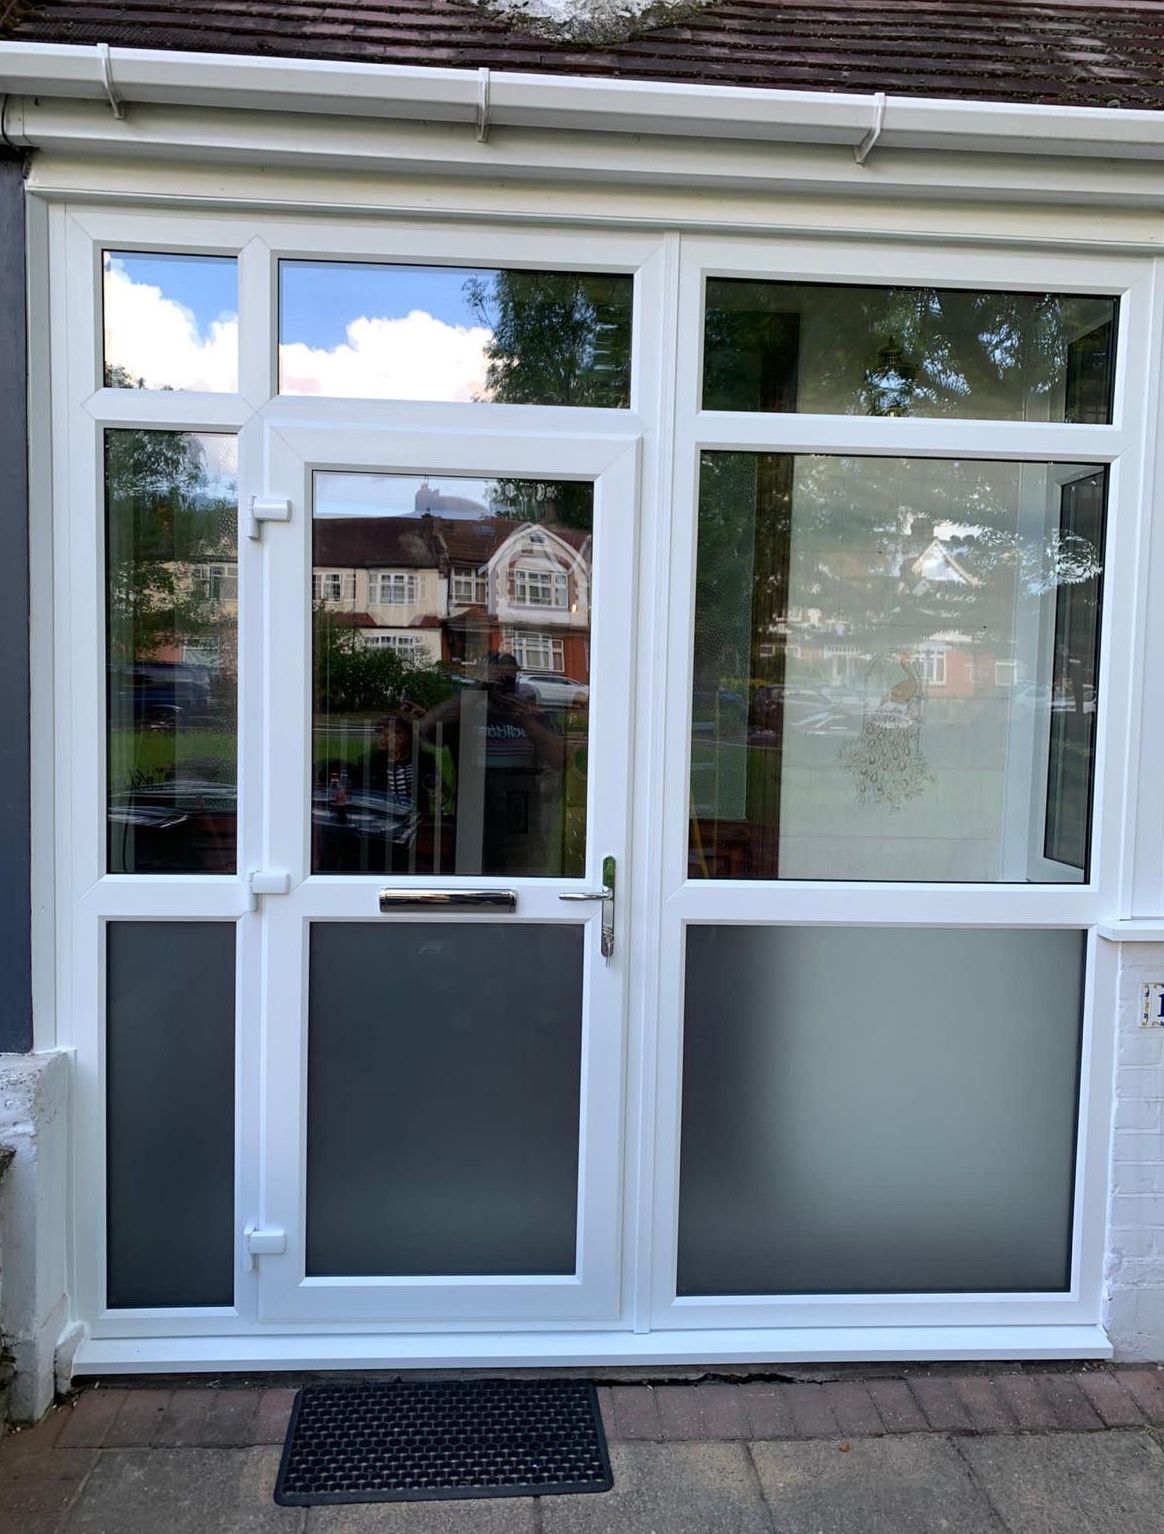
Fits the elevation
Angles, curves and roof lines are set out around the front of your home.
Designed around your property
Shapes, roof lines and finishes worked out around your property at survey stage, so the porch suits the front elevation.
Product overview
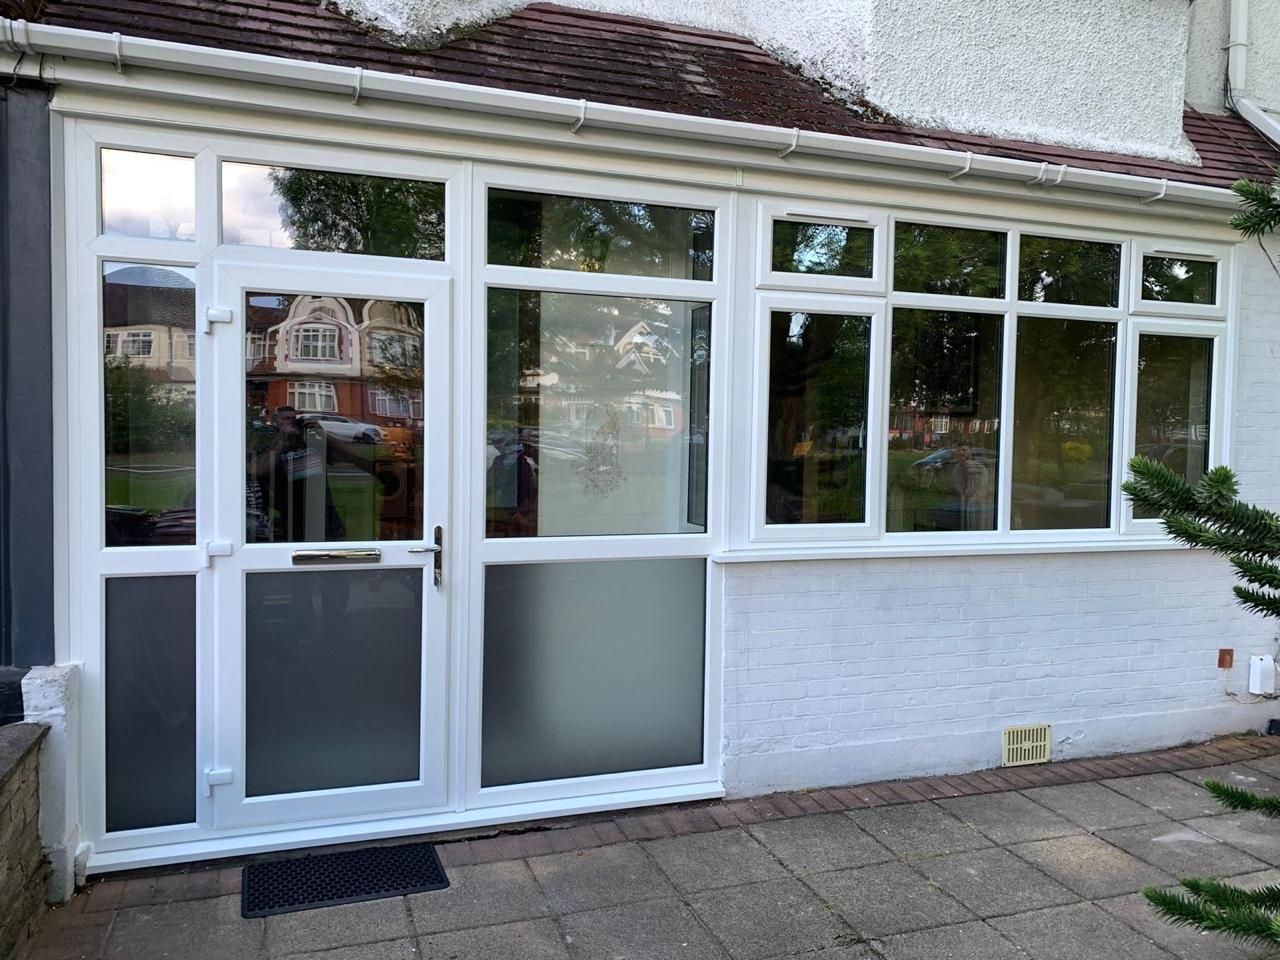
Not every entrance suits a standard square porch. Recessed doors, stepped thresholds, bay fronts and angled walls all change what will look right and fit properly.
We survey the elevation and set out the shape, roof line, panel layout and finish around it, so the finished porch reads as part of the original house.
Angles, curves and roof lines are set out around the front of your home.
Frames, glazing and hardware chosen to sit with your existing windows and doors.
Ground levels, thresholds and fixing points are all confirmed before manufacture.
Made for your home
Choose the details that suit your property and how you use each room.
Square, angled or curved fronts depending on the entrance and the space available.
Roof style and covering chosen to suit the house at survey stage.
Colour, foil finish and glazing options discussed during your free home visit.
Performance
Every frame is manufactured to the sizes confirmed on your technical survey.
Glazed panels use sealed double-glazed units within uPVC frames.
Our work
Explore bespoke porches styles and details for projects across London and Hertfordshire.
Product styles and details
Why Lifetime Glazing
Straightforward advice, made-to-measure products and an experienced team serving London and Hertfordshire.
Your porches are measured and specified for the individual opening or project.
Every project is surveyed before your porches are manufactured for your home.
The agreed porches specification is confirmed before manufacture or installation.
What to expect
We discuss the entrance and what you want the porch to do, and provide a free quotation.
Our surveyor sets out the shape, levels and fixing arrangement.
Your porch is made to the confirmed design and sizes.
Our own team fits the porch and leaves the area clean and finished.
Free home visit
Tell us what you are planning and our local team will arrange the next step.
Questions answered
Yes. Shapes, roof lines and panel layouts are worked out at survey stage around the front elevation and ground levels of your property.
Frames can be finished in a range of colours and wood-effect foils, chosen to match your existing windows and doors.
Timings depend on the size of the porch and any groundwork needed. Your surveyor confirms the schedule before manufacture begins.
Compare your options