A warmer hallway
The porch acts as a buffer between the front door and the street, cutting draughts into the hall.
A sheltered lobby at your front door
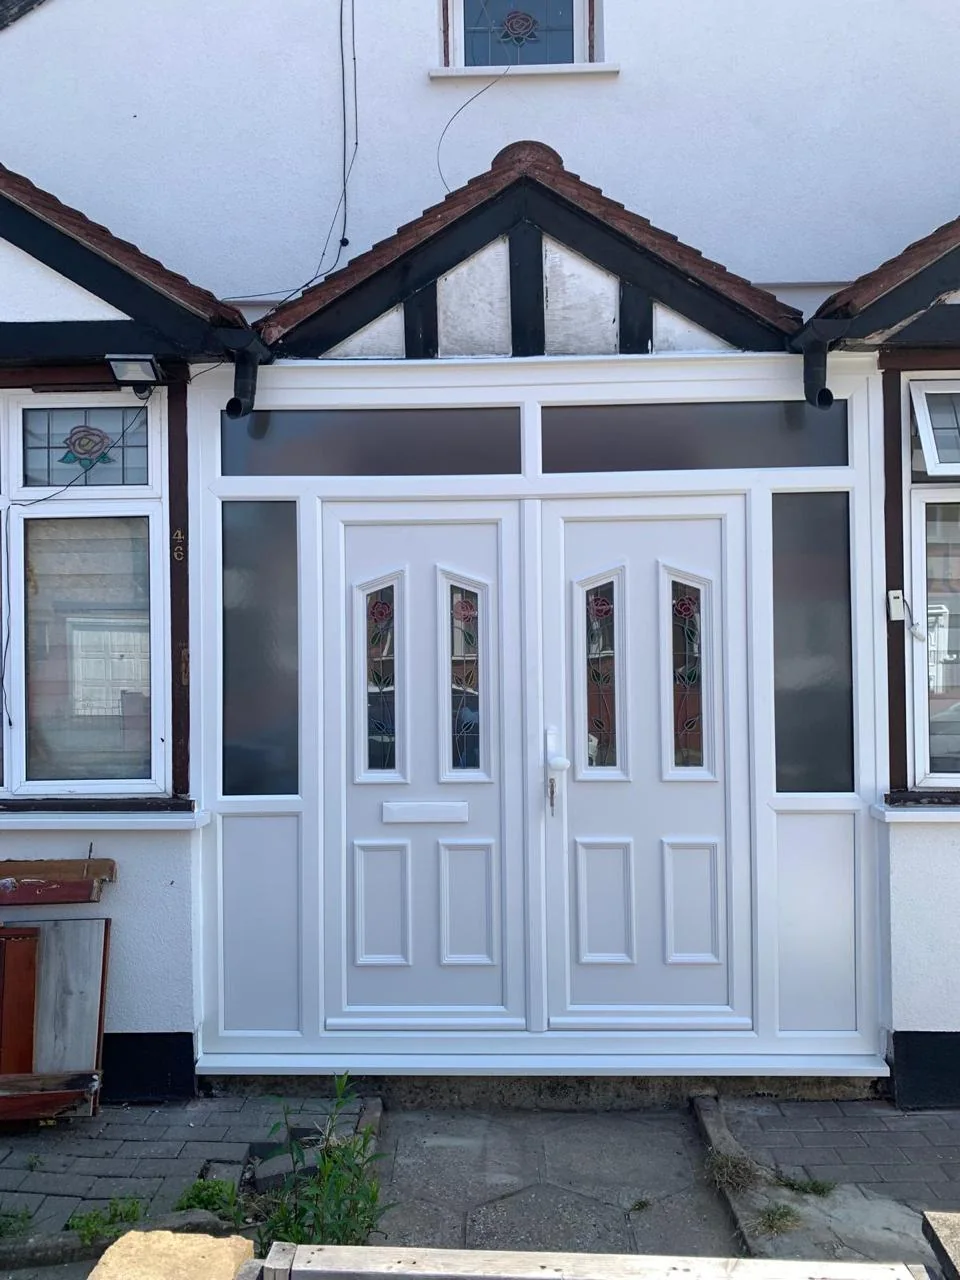
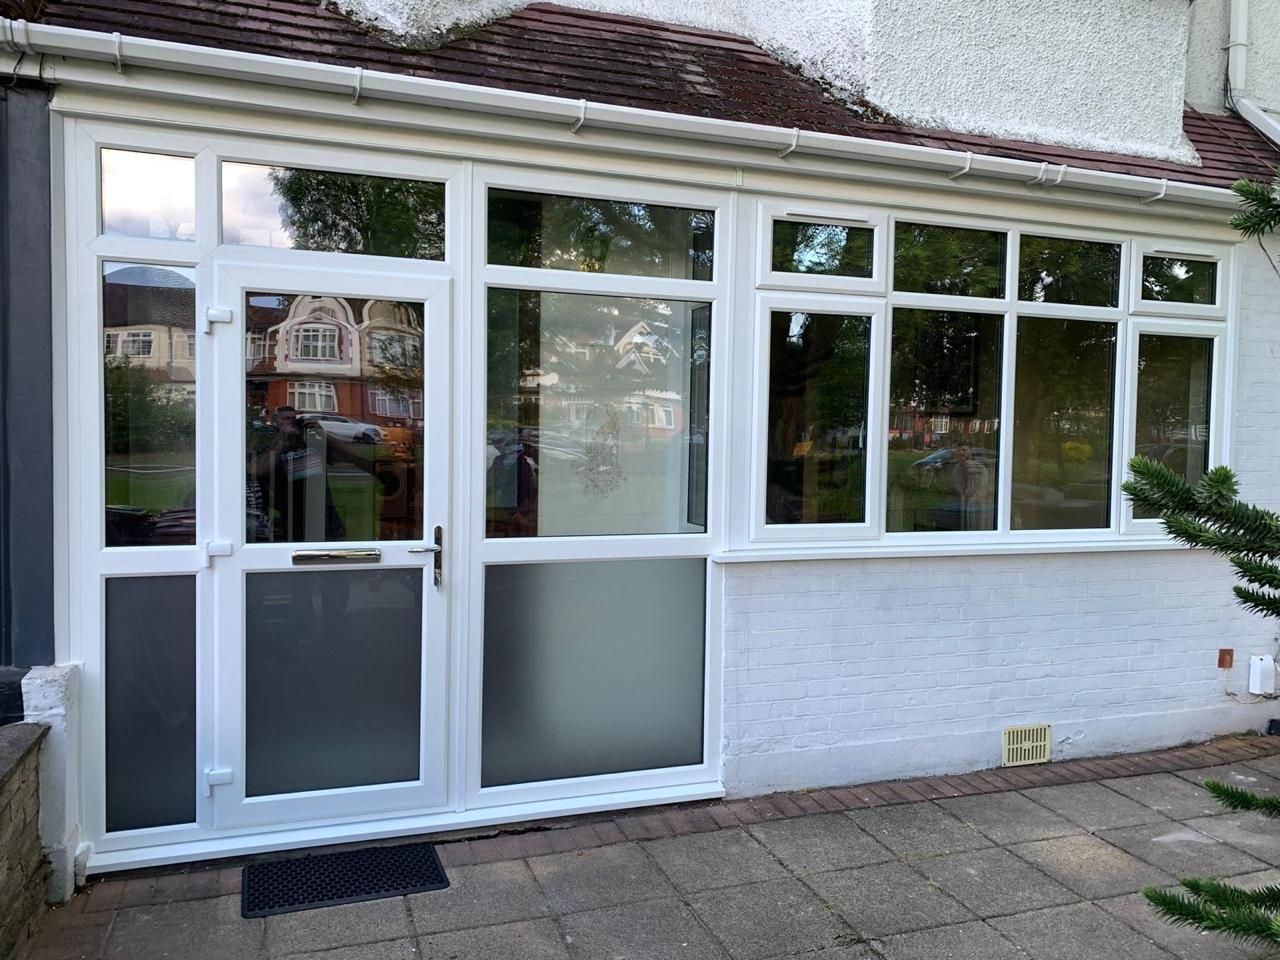
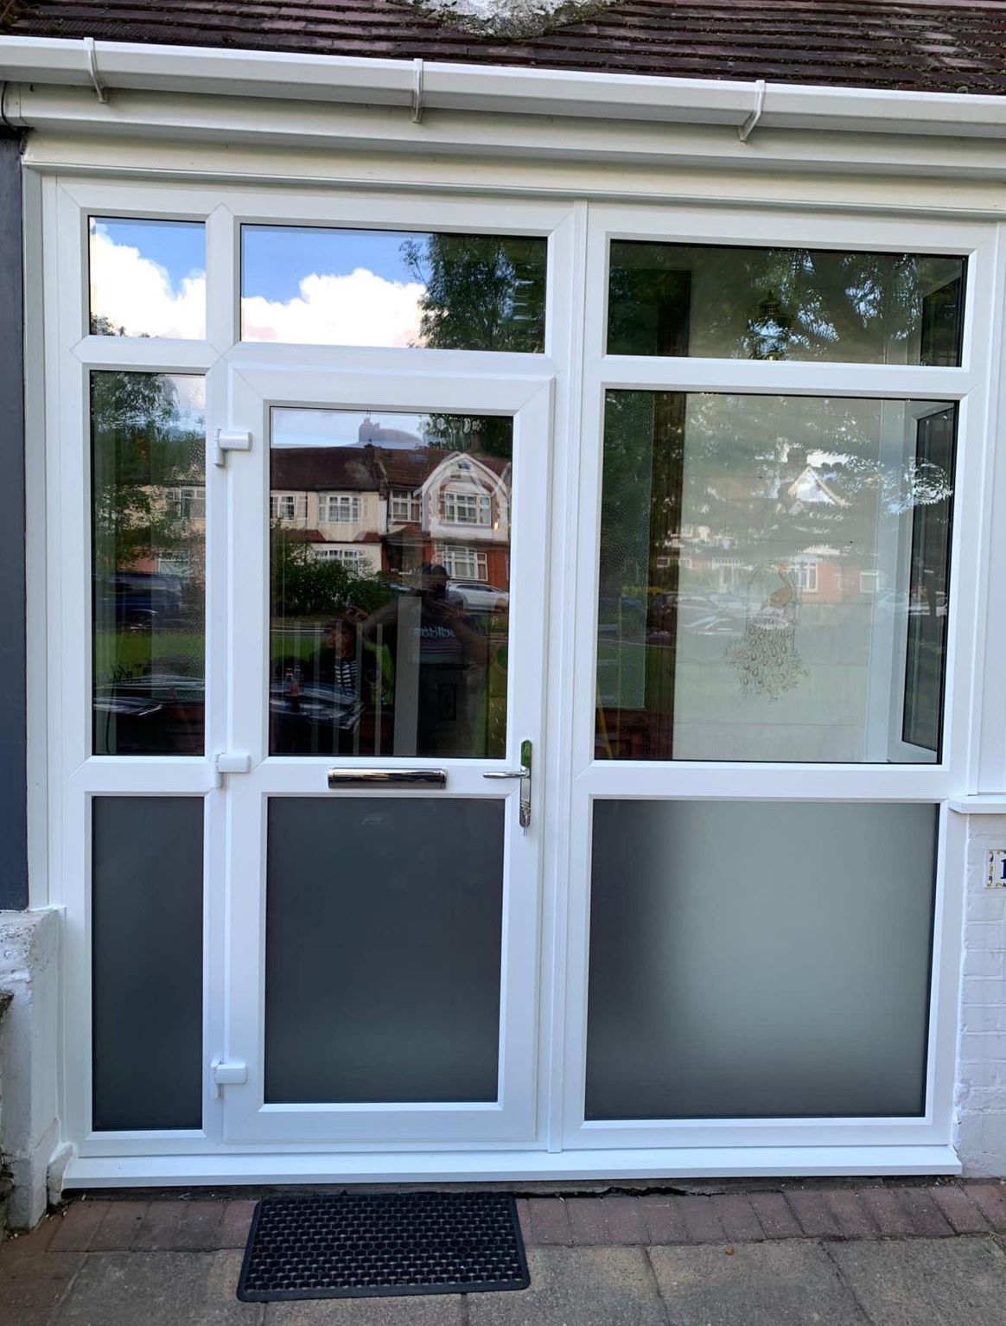
A fully glazed and enclosed porch with its own front door, adding a sheltered lobby in front of your existing entrance.
Product overview
An enclosed porch adds a small, weathertight room in front of your existing entrance. Your original front door stays in place, so you gain a second, lockable barrier between the street and the hallway.
Frames, glazing and hardware are made to measure and finished to match the rest of the front elevation, so the porch looks like part of the house rather than an addition.
The porch acts as a buffer between the front door and the street, cutting draughts into the hall.
Somewhere to leave coats, shoes, buggies and parcels before stepping into the house.
The porch door and your existing front door both lock, adding a second layer at the entrance.
Made for your home
Choose the details that suit your property and how you use each room.
Colour and wood-effect foil finishes are chosen to match your existing windows and doors.
Clear glazing above and obscured glazing to lower panels where privacy is needed.
Roof style and covering are worked out at survey stage around the front elevation of your home.
Performance
Every porch is surveyed and manufactured to the confirmed opening and ground levels.
Glazed panels use sealed double-glazed units within uPVC frames.
Our work
Explore enclosed entrance porches styles and details for projects across London and Hertfordshire.
Product styles and details
Why Lifetime Glazing
Straightforward advice, made-to-measure products and an experienced team serving London and Hertfordshire.
Your porches are measured and specified for the individual opening or project.
Every project is surveyed before your porches are manufactured for your home.
The agreed porches specification is confirmed before manufacture or installation.
What to expect
We look at the entrance, discuss what you want from the porch and provide a free quotation.
Our surveyor checks sizes, ground levels and any groundwork needed.
Your porch is made to the confirmed size and specification.
Our own team fits the porch and leaves the area clean and finished.
Free home visit
Tell us what you are planning and our local team will arrange the next step.
Questions answered
Planning requirements depend on the property, size and position of the porch. Check with the relevant local authority before work begins.
Yes. An enclosed porch is built with its own outer door, so the original front door stays in place as a second, internal entrance.
The frame material, glazing and finish are agreed for the individual project and recorded in the written specification.
Compare your options