Less draught and rain
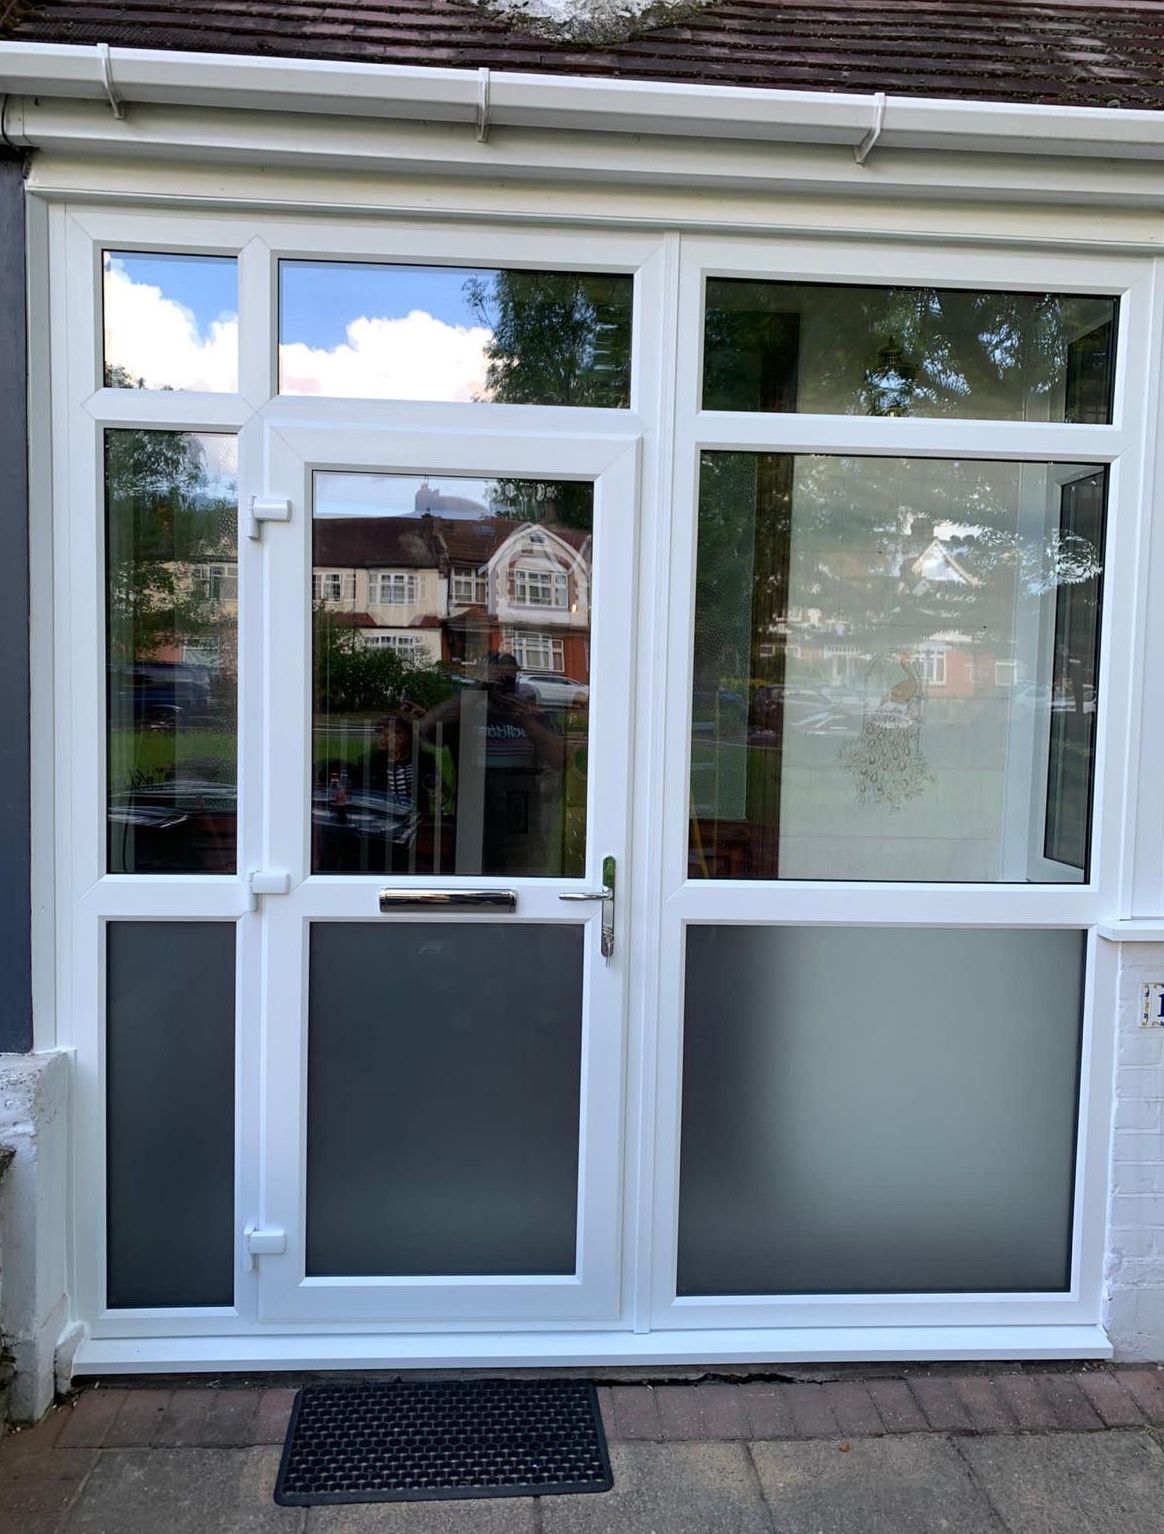
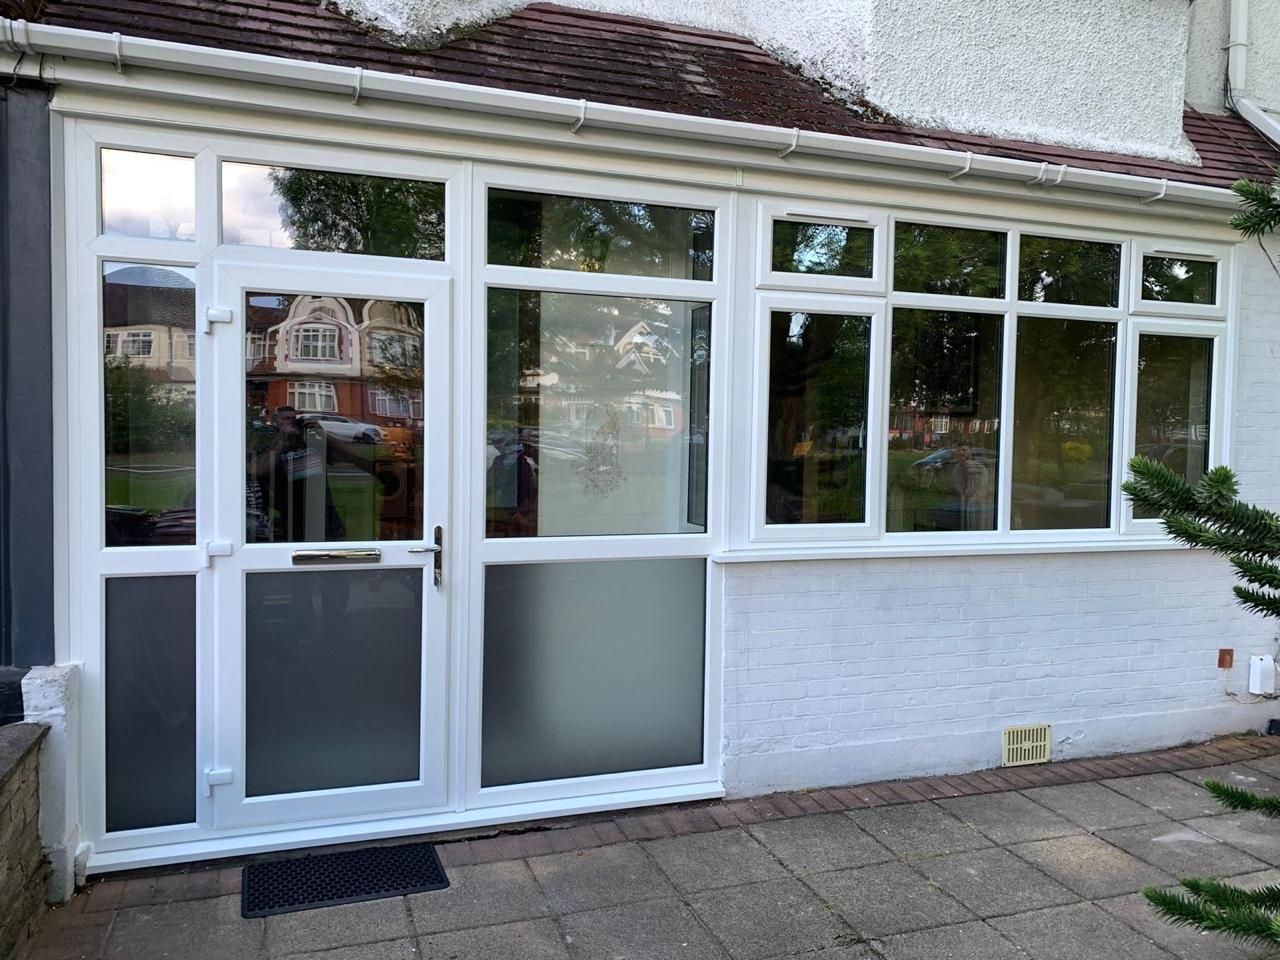
The enclosure shields the front door and the hallway behind it.
Shelter around your existing entrance
Side panels and a matching door built around an existing entrance, with obscured glazing below for privacy and clear glazing above for light.
Product overview
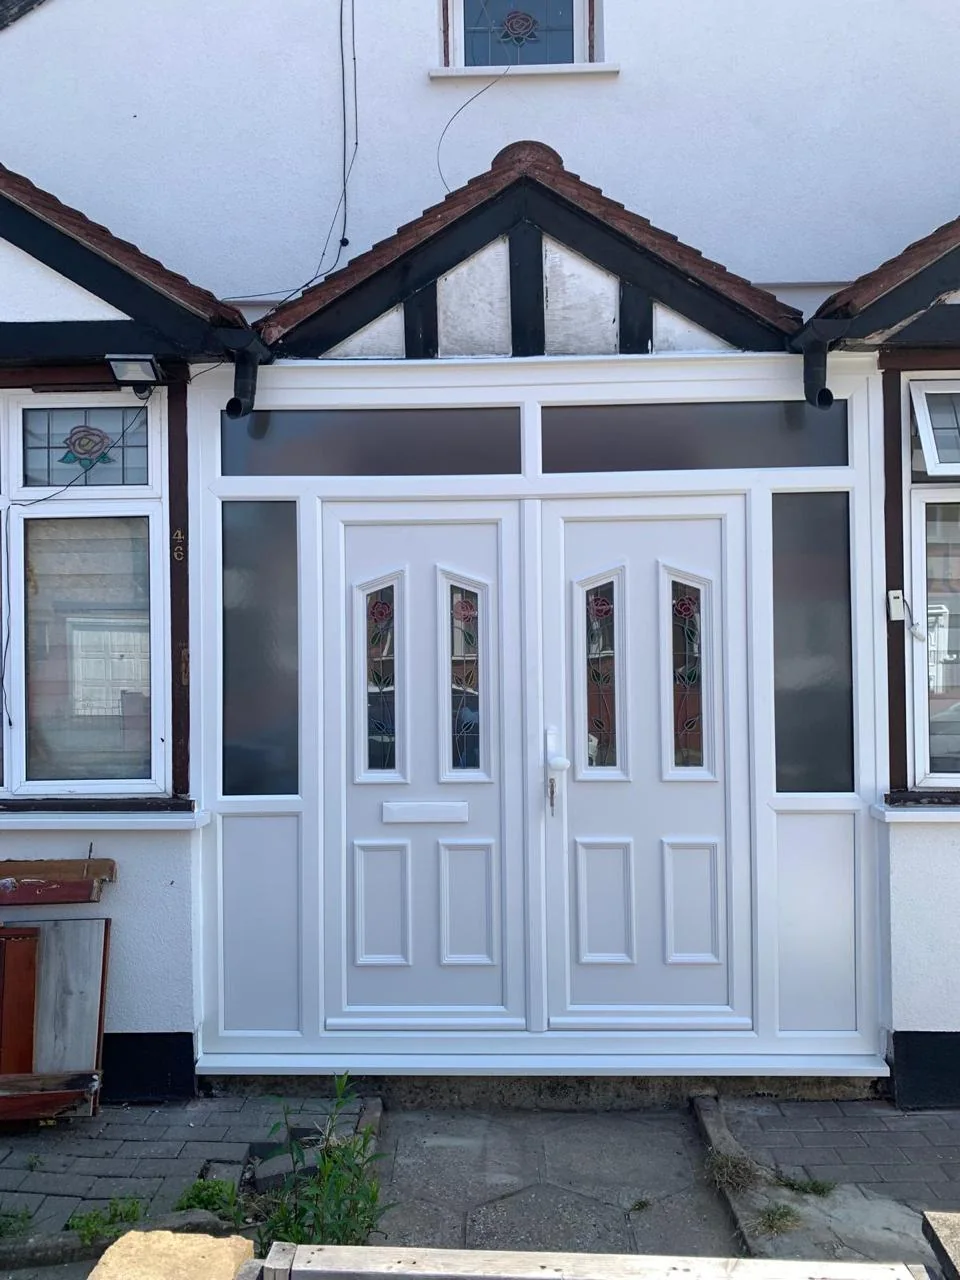
An enclosure is the simplest way to shelter a front door. Made-to-measure uPVC panels and a matching outer door are built around the existing opening, often within a recessed entrance or under an existing overhang.
It keeps rain and draughts away from the front door, gives you somewhere dry to stand while unlocking, and adds a second lockable door without the groundwork a full porch can need.
The enclosure shields the front door and the hallway behind it.
Obscured glazing to the lower panels, clear glazing above to keep the entrance bright.
Built into the existing opening, so there is usually no need for new foundations.
Made for your home
Choose the details that suit your property and how you use each room.
Glazed or part-glazed outer doors with multipoint locking and your choice of hardware.
Clear, obscured and patterned glazing options discussed at your free home visit.
Frame colours and wood-effect foils matched to your existing windows and doors.
Performance
Outer doors are fitted with multipoint locks and quality cylinders.
Panels are manufactured to the surveyed opening, so the fit is tight and weathertight.
Our work
Explore porch and door enclosures styles and details for projects across London and Hertfordshire.
Product styles and details
Why Lifetime Glazing
Straightforward advice, made-to-measure products and an experienced team serving London and Hertfordshire.
Your porches are measured and specified for the individual opening or project.
Every project is surveyed before your porches are manufactured for your home.
The agreed porches specification is confirmed before manufacture or installation.
What to expect
We look at the entrance and provide a free quotation.
Our surveyor measures the opening and confirms the panel layout.
Panels and door are made to the confirmed sizes.
Our team fits the enclosure and clears up afterwards.
Free home visit
Tell us what you are planning and our local team will arrange the next step.
Questions answered
An enclosure is built around your existing entrance using side panels and a matching door, rather than forming a separate room with its own roof structure.
Yes. Obscured glazing is normally used below and clear glazing above, so the entrance stays bright without being overlooked.
Frame colour, glazing and hardware are chosen at survey stage so the enclosure sits naturally with your existing door and windows.
Compare your options